Discover the Perfect Combination of Comfort and Style
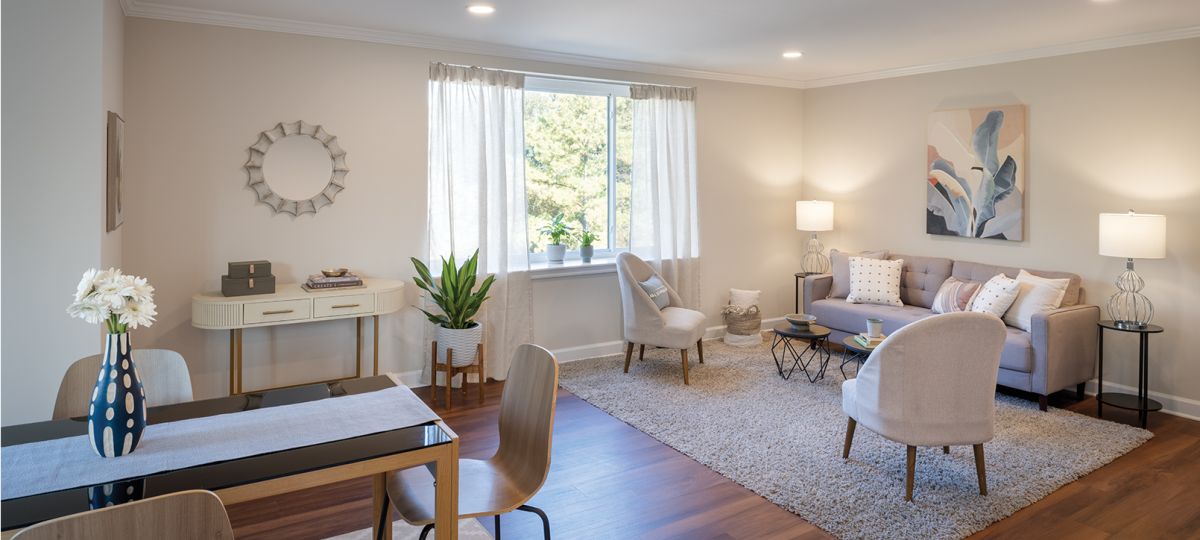
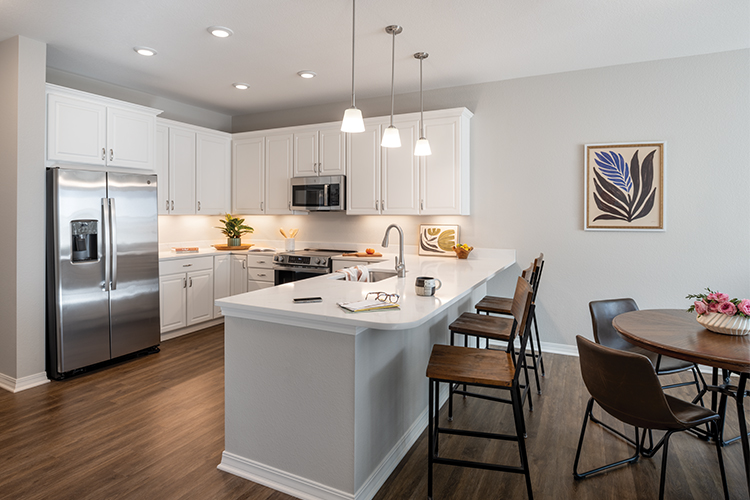
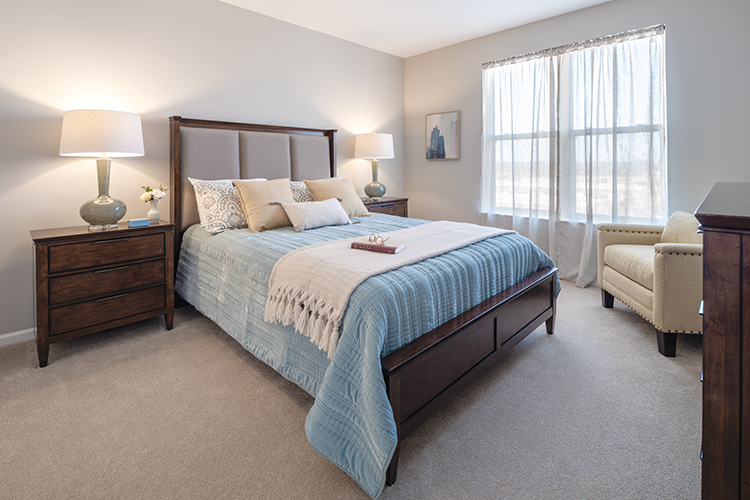
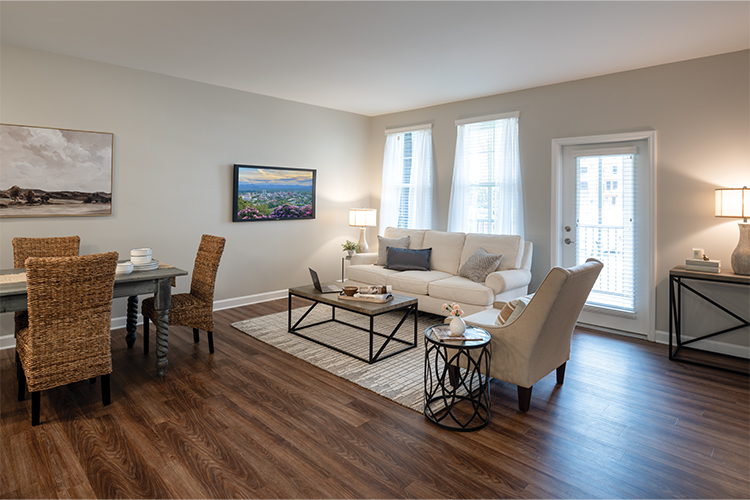
Due to high demand, we’ve combined select floor plans to create a limited number of brand-new two-bedroom, two-bath style residences. Enjoy open layouts, modern kitchens with stainless steel appliances, granite countertops, a side-by-side washer and dryer, and so much more.
Don’t wait! These floor plans won’t last long. Act now to experience the vibrant lifestyle of Southeast Charlotte’s premier senior living community
Get Your Brochure or Schedule Your Tour
Call 704-440-6506 or complete the form below to get your free brochure or schedule your tour.
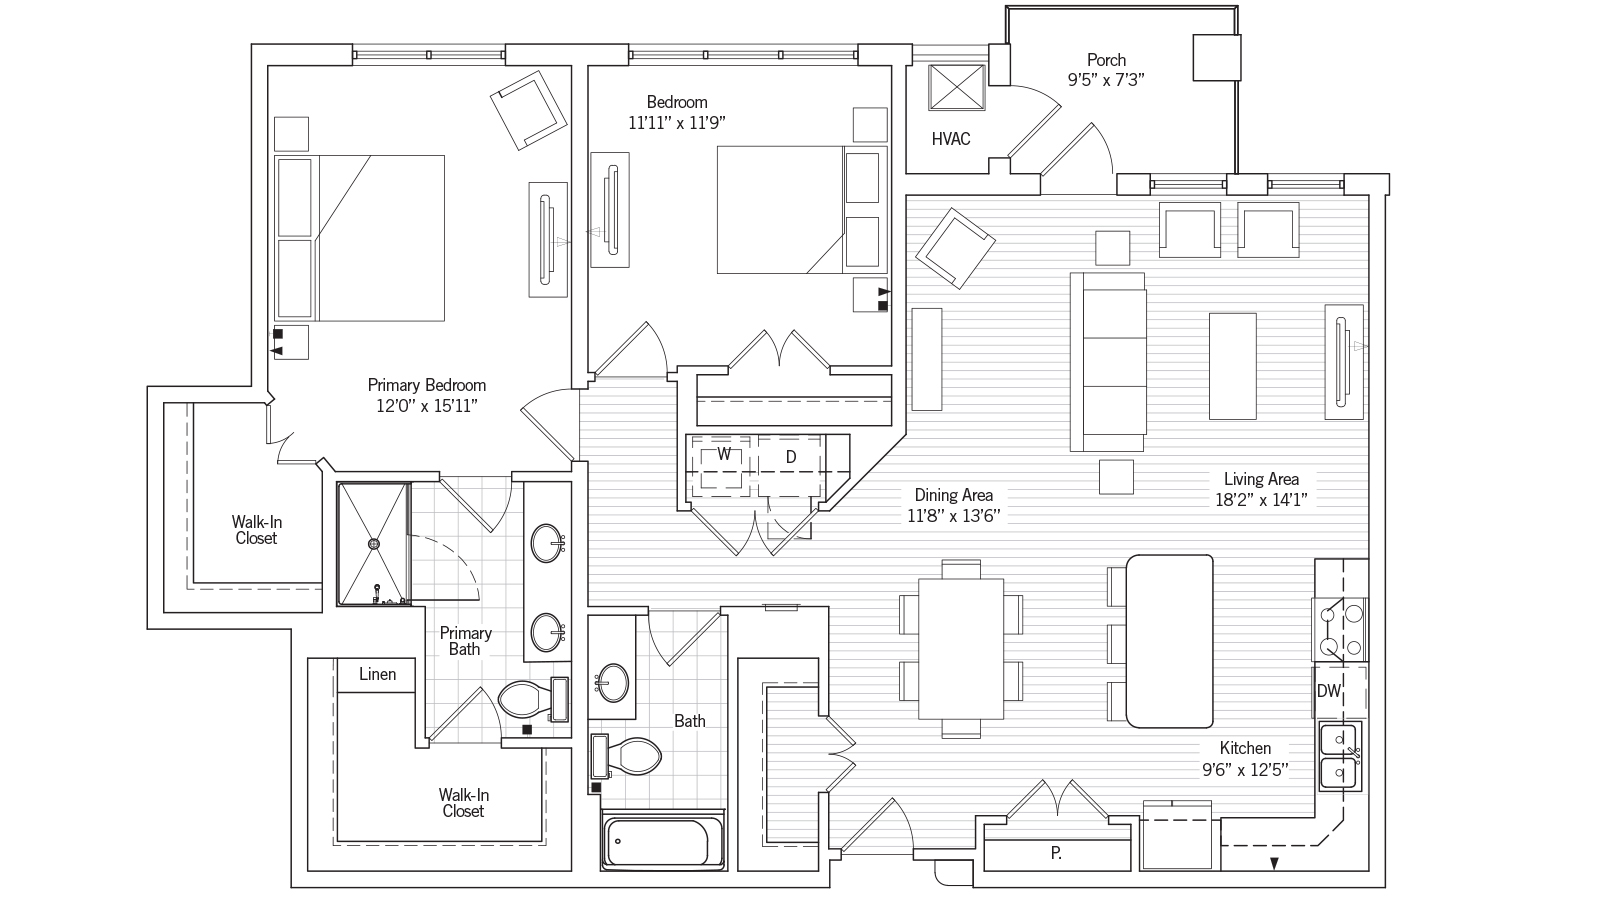
The Providence
Two bedroom, two bath with porch
1,380 sq. ft.
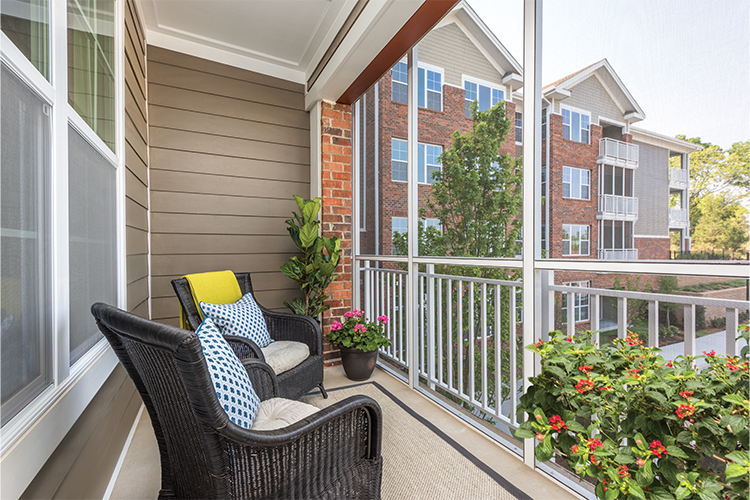
Enjoy a spacious, sunlit living and dining area that makes entertaining a breeze with an easy-access porch for fresh air. The primary suite offers a walk-in closet and a private bath with an additional walk-in closet for even more storage. Use your second bedroom to host guests or as your office or art studio.
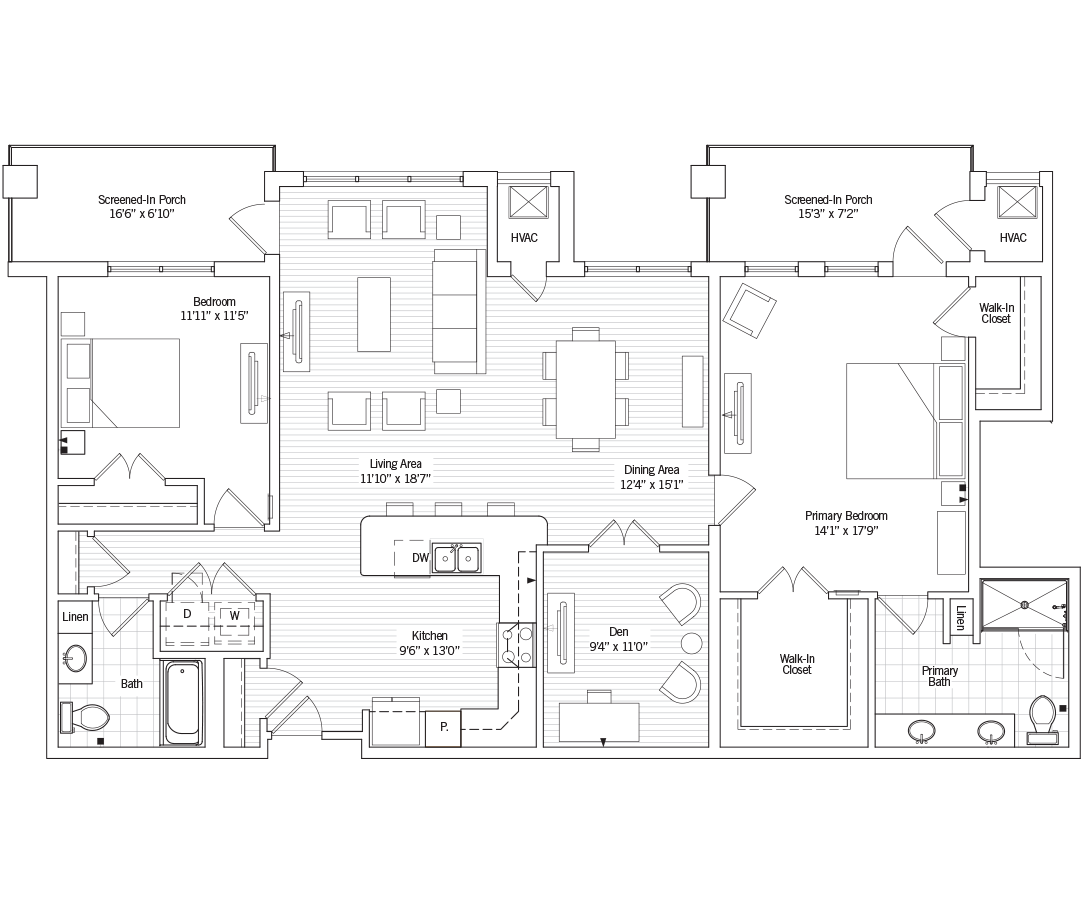
The Savannah
Large two bedroom, two bath with den and two porches
1,600 sq. ft.
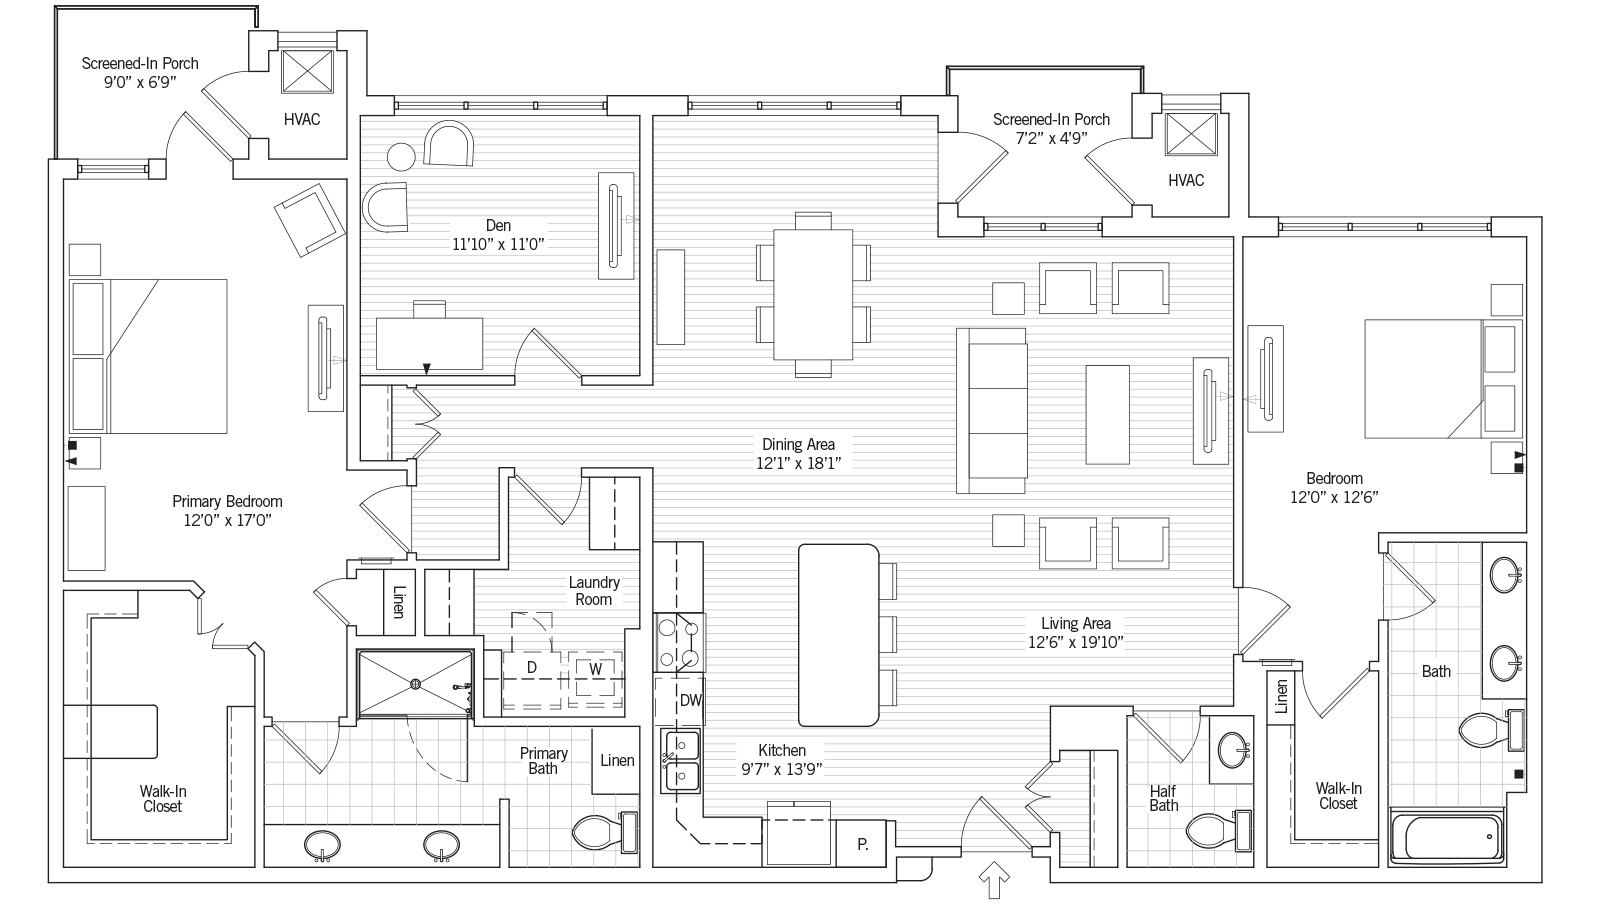
This thoughtfully designed floor plan features a large living area, a dedicated den, and a screened-in porch, providing ample space for everything you need. Each bedroom is on either side of the home for added privacy for you and your guests. Relax in the generous primary suite, which includes dual walk-in closets, a private bath, and its own screened-in porch.
The Wesley
Large two bedroom, two bath and a half bath with den and two porches
1,910 sq. ft.
Experience a grand way of life in this expansive, open-layout residence. Two porches, including a screened-in escape off the primary suite, bring in fresh air and a quiet place to unwind. Each bedroom includes its own walk-in closet and private bath. Your den can serve as a personal library or a hobby room.